Photos & Tour

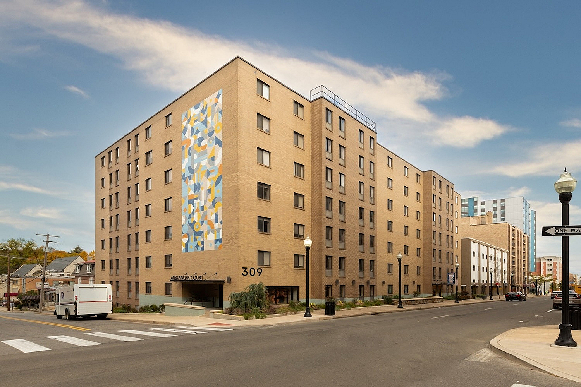
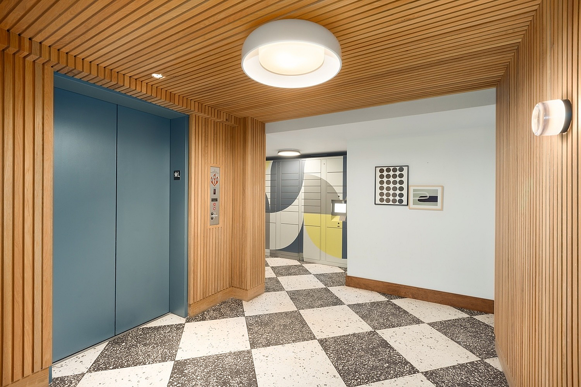
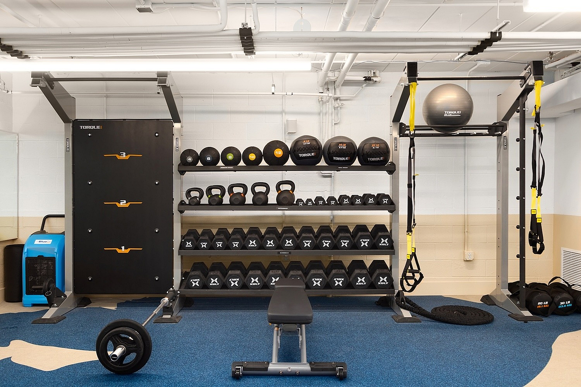
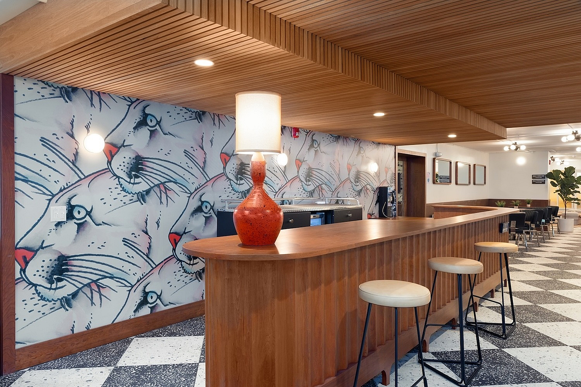
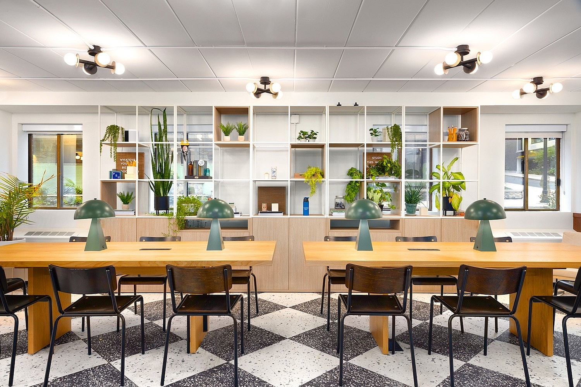
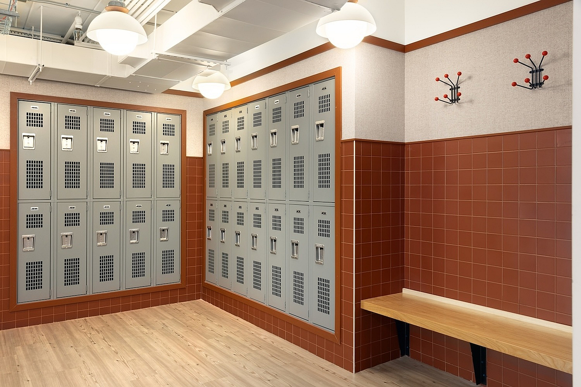
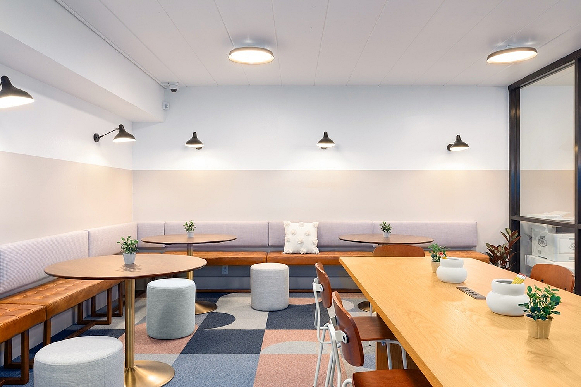
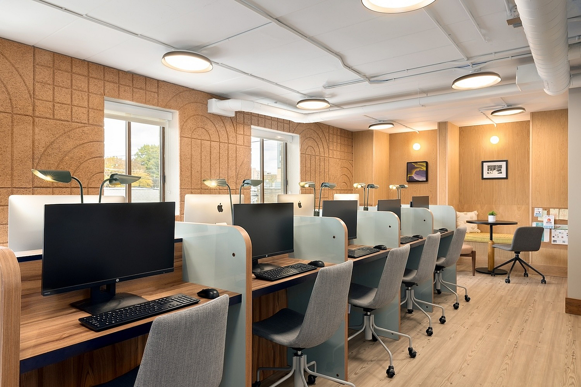
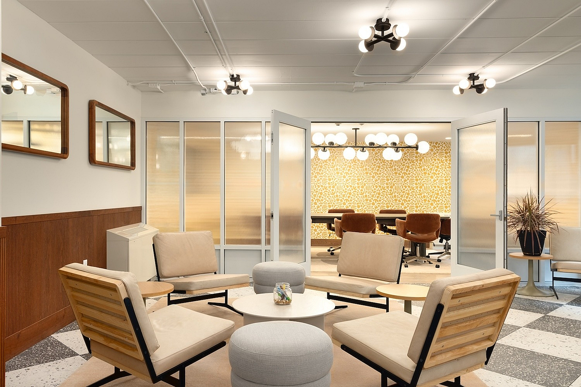
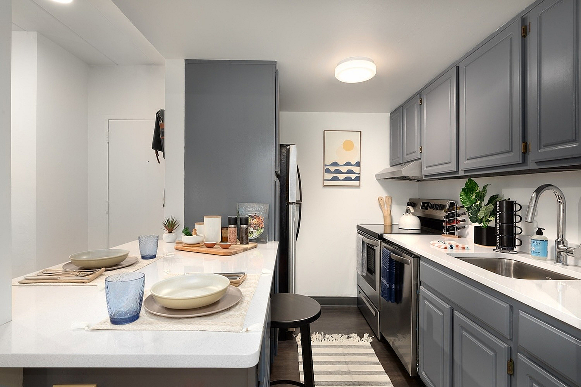
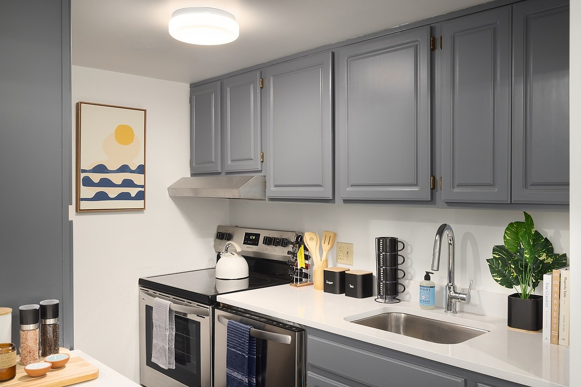
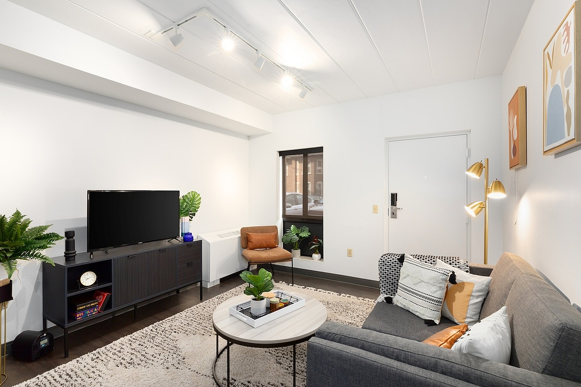
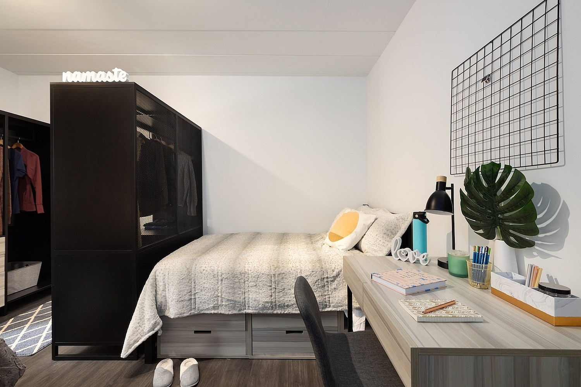
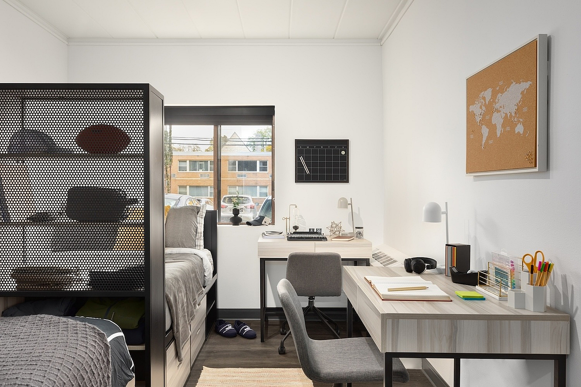
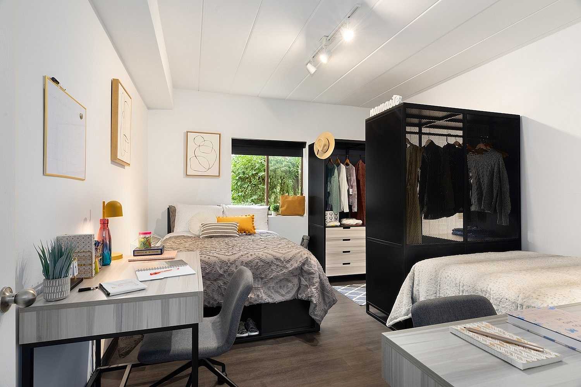
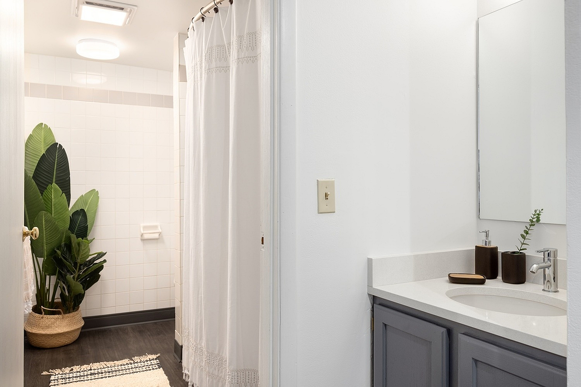
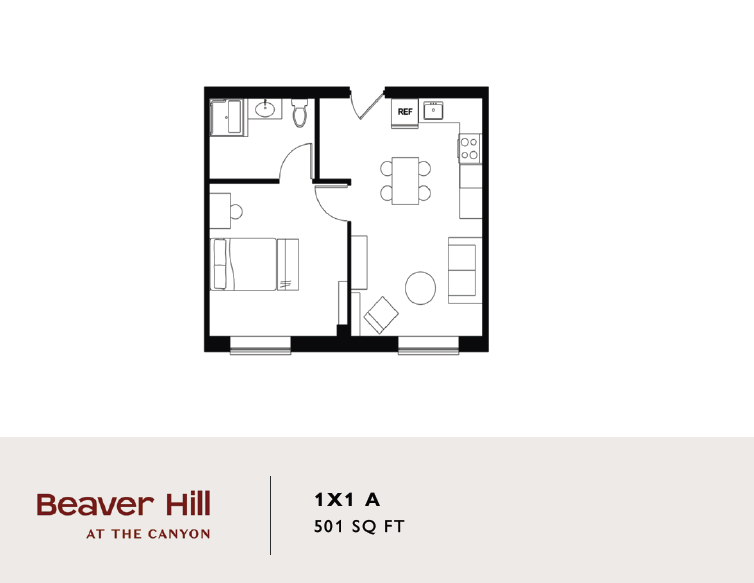
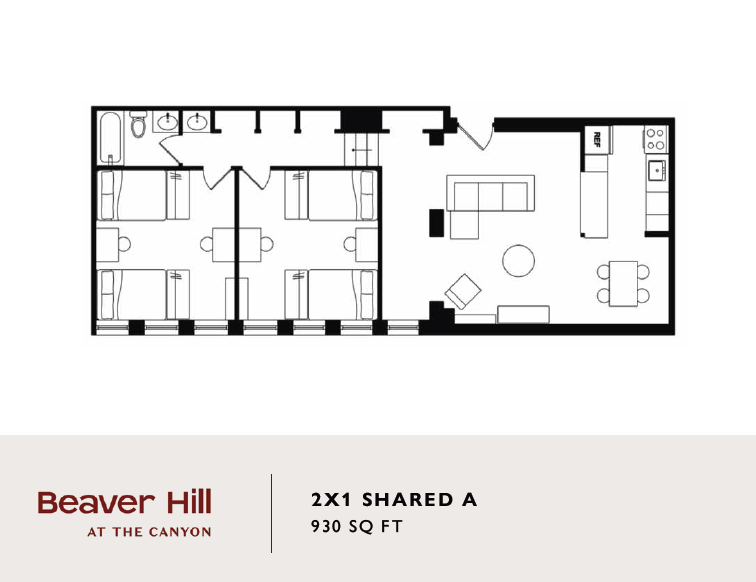
Modern apartment building with unique colorful mural and spacious urban setting.Modern apartment lobby with stylish wood paneling, sleek blue elevator doors, and eye-catching geometric flooring.Modern fitness center with a variety of workout equipment including kettlebells, dumbbells, and a functional trainer over a blue carpet.Chic and vibrant bar area with artistic mural, wooden accents, stylish seating, and modern lighting.Vibrant coworking space featuring modern wooden tables, stylish green lamps, and a backdrop of lush indoor plants and books.Modern locker room with sleek metal lockers and stylish wood-accented bench, featuring bright overhead lighting and unique wall hooks.Chic lounge area with modern seating, vibrant geometric carpet, and elegant lighting fixtures, perfect for relaxation and social gatherings.Modern coworking space with sleek workstations, ambient lighting, and contemporary design accents.Chic office lounge with modern seating and a stylish glass divider revealing a vibrant meeting room.Modern kitchen with sleek gray cabinets, stainless steel appliances, and a cozy breakfast bar, enhanced by elegant décor and ample lighting.Charming modern kitchen with stylish gray cabinets, sleek stainless steel appliances, and elegant decor.Chic living room with contemporary decor, stylish grey sofa, modern TV stand, and vibrant plant accents, exuding a cozy and inviting ambiance.Chic bedroom with cozy bed, stylish desk, and modern decor, perfect for relaxation and productivity.Modern bedroom and study space with sleek desk, comfortable chair, and cozy bed, enhanced by natural light from large window.Modern bedroom with two cozy beds, stylish decor, spacious closet, and a functional work desk, perfect for comfortable living.Bright and modern bathroom with sleek fixtures, elegant shower curtain, and a touch of greenery for a refreshing ambiance. Chic 1x1 shared floor plan at Alexander Court, featuring a cozy open-concept living space, dual bedrooms, and a compact kitchen in 505 sq ft.Inviting floor plan of Alexander Court featuring 2 bedrooms, a cozy living area, and a functional kitchen spread over 591 sq ft.Inviting 2D floor plan of Alexander Court at the Canyon, features 2 shared bedrooms, a spacious living area, and a functional kitchen, covering 750 sq ft.Chic Studio A floor plan at Beaver Hill featuring an open layout with a combined living and sleeping area, kitchen, and bathroom, spanning 327 sq ft.Efficient 1-bedroom floor plan at Beaver Hill featuring a cozy living area and modern kitchen, totaling 501 sq ft.Efficient 1x1 shared floor plan with a cozy kitchen, inviting living area, and two comfortable bedrooms in Beaver Hill, 520 sq ft.Beaver Hill spacious 2-bedroom floor plan featuring an open living room and modern kitchen, 739 sq ft.Beaver Hill spacious 2-bedroom shared floor plan featuring an open living area and modern kitchen, 930 sq ft.Beaver Hill at the Canyon floor plan showcasing 2 bedrooms, an open living area, and a modern kitchen, 739 sq ft.Modern Studio A floor plan at Cedarbrook featuring a spacious open-concept layout with sleeping area, living space, kitchen with pantry, and bathroom, encompassing 400 sq ft.Modern studio floor plan 'Studio Balcony A' at Cedarbrook, featuring an open-concept living area, cozy bedroom space, compact kitchen with pantry, and a private balcony. Total area: 400 sq ft.Efficient 500 sq ft floor plan at Cedarbrook featuring a cozy 1-bedroom, shared living space, and modern kitchen.Modern floor plan for Cedarbrook at the Canyon showcasing a shared 1x1 layout with an inviting living area, cozy bedroom with dual beds, compact kitchen, and bathroom in 597 sq ft.Modern 1-bedroom apartment floor plan with a shared balcony layout, cozy living area, efficient kitchen, and a spacious bathroom, covering 500 sq ft at Cedarbrook at the Canyon.Modern 1x1 shared floor plan at Cedarbrook featuring a spacious living area, cozy bedroom, and private balcony, 597 sq ft.Cedarbrook at the Canyon floor plan: Modern 2x2 shared apartment with 918 sq ft, featuring two bedrooms, spacious living area, fully-equipped kitchen, and two bathrooms.Inviting floor plan at Cedarbrook featuring 2 bedrooms, 2 bathrooms, an open living area, and shared balcony, totaling 918 sq ft.Contemporary 2D floor plan at The Diplomat showcasing two bedrooms, two bathrooms, shared balcony, and open living space, spanning 955 sq ft.Compact Studio Balcony A floor plan at Garner Court, featuring a cozy open-concept living space, efficient kitchen, and modern bathroom, 370 sq ft.Modern 2D floor plan of Garner Court showcasing a 2-bedroom layout with shared spaces, open living area, and functional kitchen, spanning 657 sq ft.Modern floor plan of Garner Court featuring 2 bedrooms and 2 bathrooms with an open-concept living and dining area, spanning 935 sq ft.Spacious 3-bedroom apartment floor plan at Garner Court, featuring an open living area and modern kitchen, 1,033 sq ft.Garner Court floor plan of 3X2 Balcony A featuring 3 bedrooms, open living area, and modern kitchen, totaling 1,182 sq ft.Efficient 1-bedroom apartment floor plan at Alexander Court with open living area, modern kitchen, and 436 sq ft of cozy space.